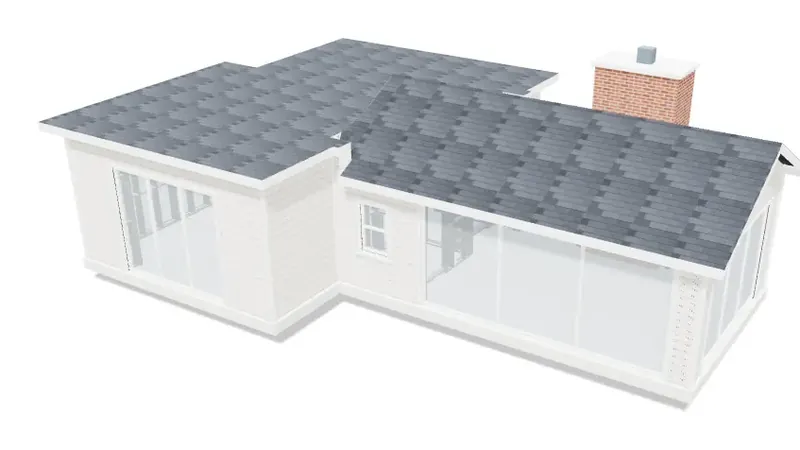
Stage 01
Your Project. Our Model.
Bring your architectural drawings, structural requirements and project scope. We build a coordinated CFS, LGSF or wood-frame BIM model around your project.

From estimating and BIM modeling to engineering, permit sets and shop drawings, UBC BIM helps manufacturers, contractors, builders and fabricators turn project requirements into accurate solutions equipped for construction and fabrication.
783 projects · 224 clients · 12 countries · Revit · Vertex BD · FRAMECAD · Scottsdale · STAAD.Pro · STRAP · Tekla · MWF StrucSoft
Bring your architectural drawings, structural requirements and project scope. We build a coordinated CFS, LGSF or wood-frame BIM model around your project.
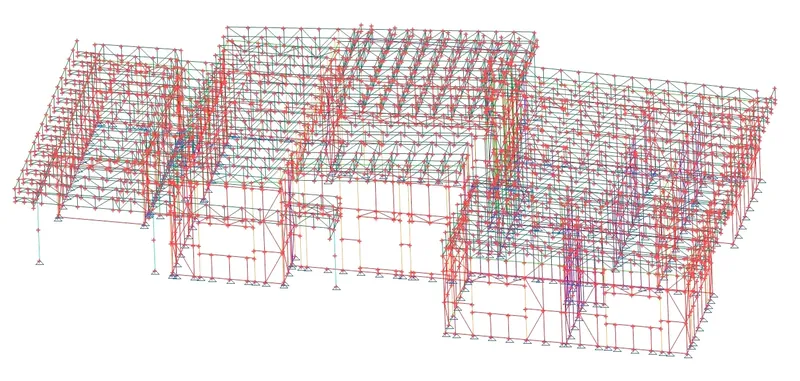
Engineered solutions for LGSF, wood, integrating design requirements into the model to resolve critical conditions and meet local building codes, permit requirements, and construction standards.
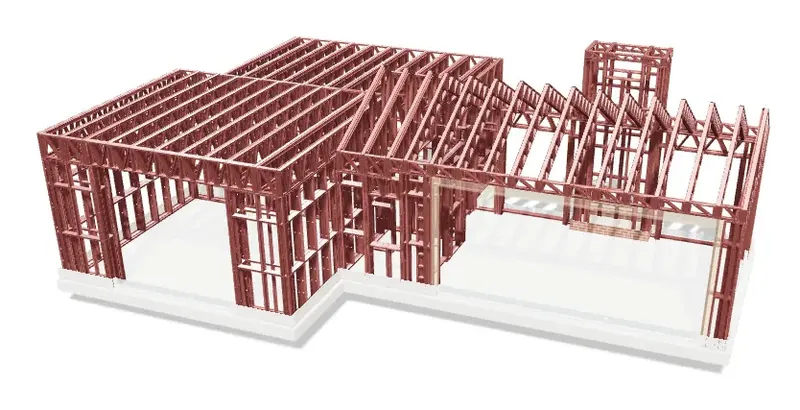
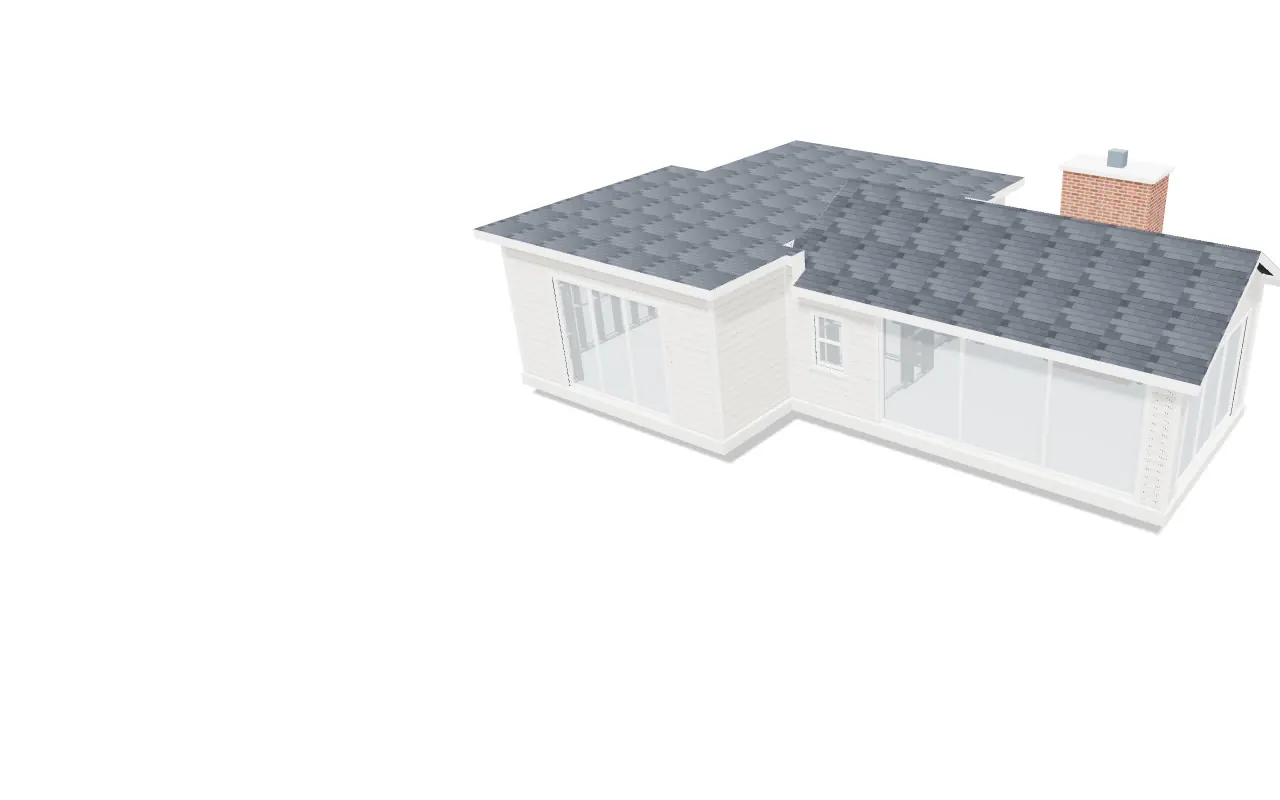
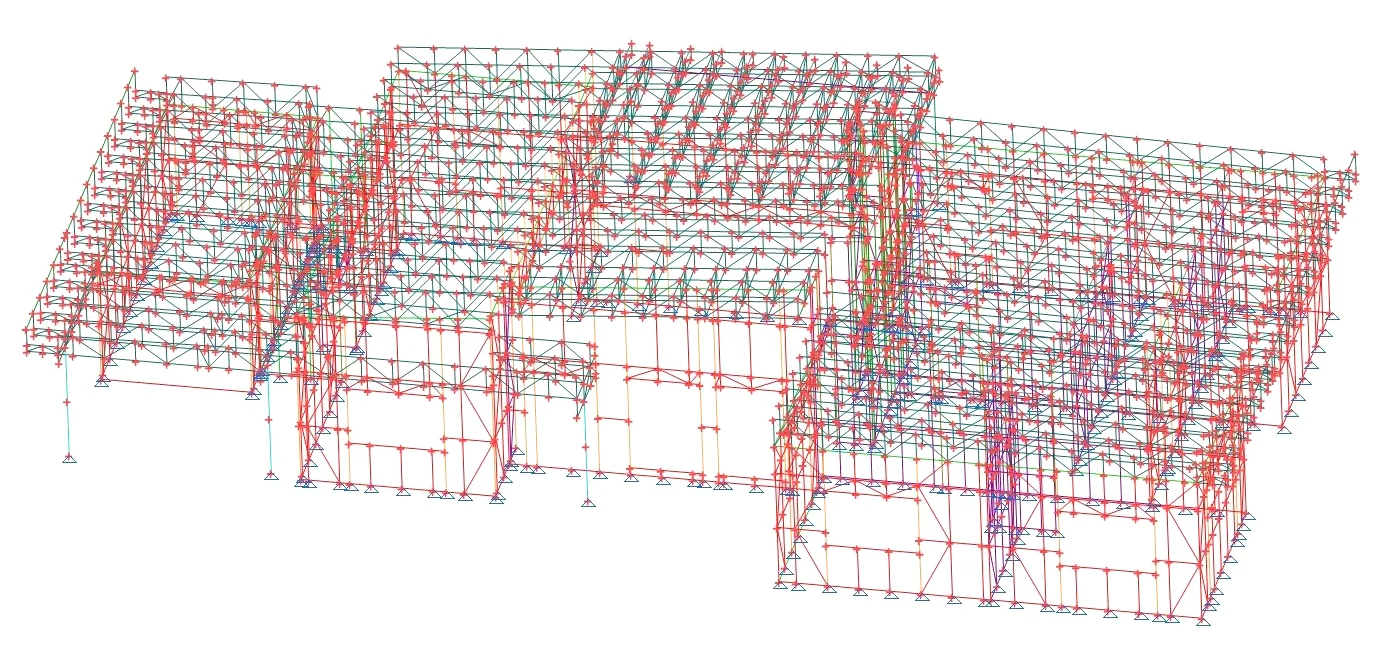
3D BIM modeling and detailing creates a digital twin of residential and commercial projects, capturing framing, walls, floors, roofs, openings, and connections in a detailed virtual environment that is entirely customizable to your preferences and needs.
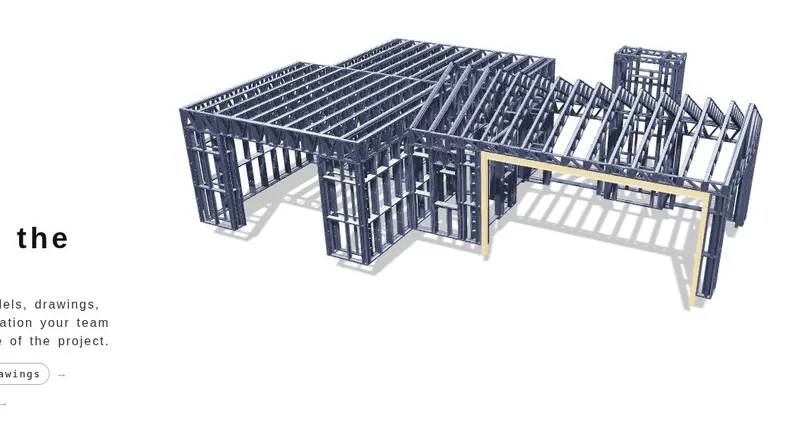
Get the coordinated models, drawings, quantities and documentation your team needs for the next stage of the project.
Dreams → Blueprints → Reality – with Speed, Precision, and Unwavering Dedication
Structure, MEP and architecture are checked against one model, not three separate drawing sets.
Clashes get caught in the model, before a beam is cut rather than after a crew finds one on site.
Every sheet in a set comes from the same source, so nothing drifts between what is drawn and what is built.
A Bill of Materials and machine CSV are counted straight off the model, not re-tallied by hand.
A revision to the frame reaches the takeoff, the permit set and the machine file together, not one at a time.
Send a Revit model, an IFC, an architectural PDF, or a marked-up print — whatever you already have is enough to start.
A coordinated model and a permit set drawn from it, so what is approved matches what your crew builds.
Panel layouts and machine-ready files, sized to how your own roll-forming or wood-panel line actually runs.
Shop-ready detail, drawn from the same model as the takeoff, so a revision reaches both together.
Engineering support for wood and light-gauge steel, in house, from concept through permitting.
Drafting and detailing that stays inside your own drawing standards and titleblocks.
One coordinated model across a project, so the framing, MEP and permit set never fall out of step with each other.
Modular, panelized, bathroom-pod and offsite volumetric builders: module and panel layouts, BOMs and machine files from one model.
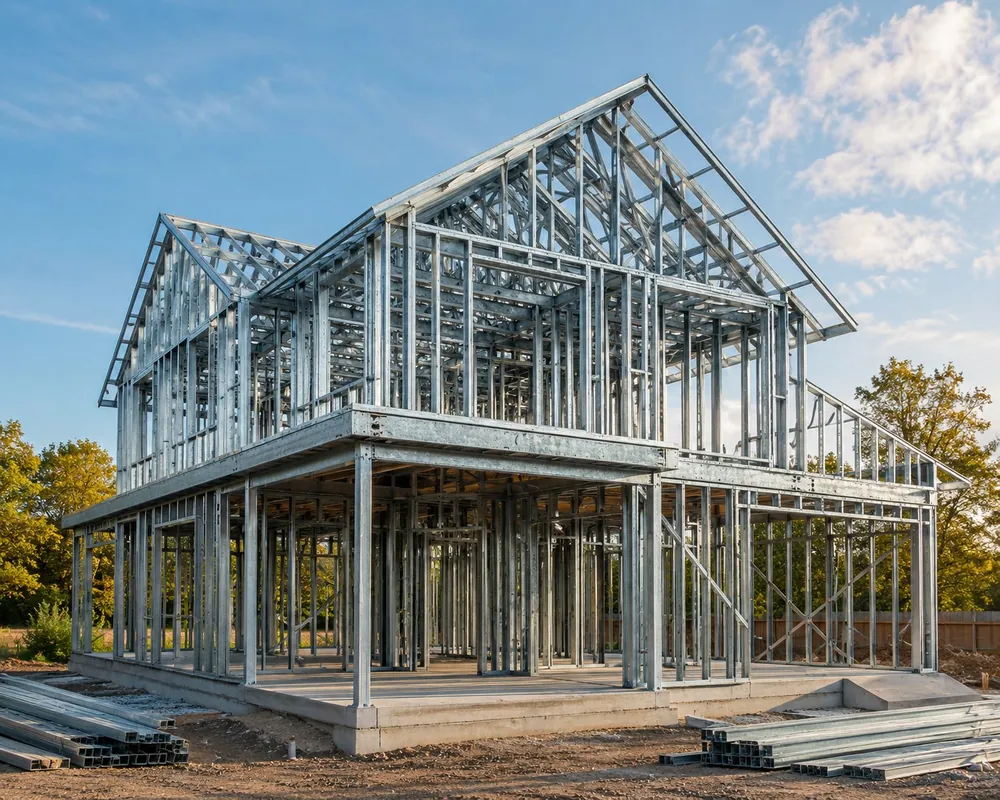
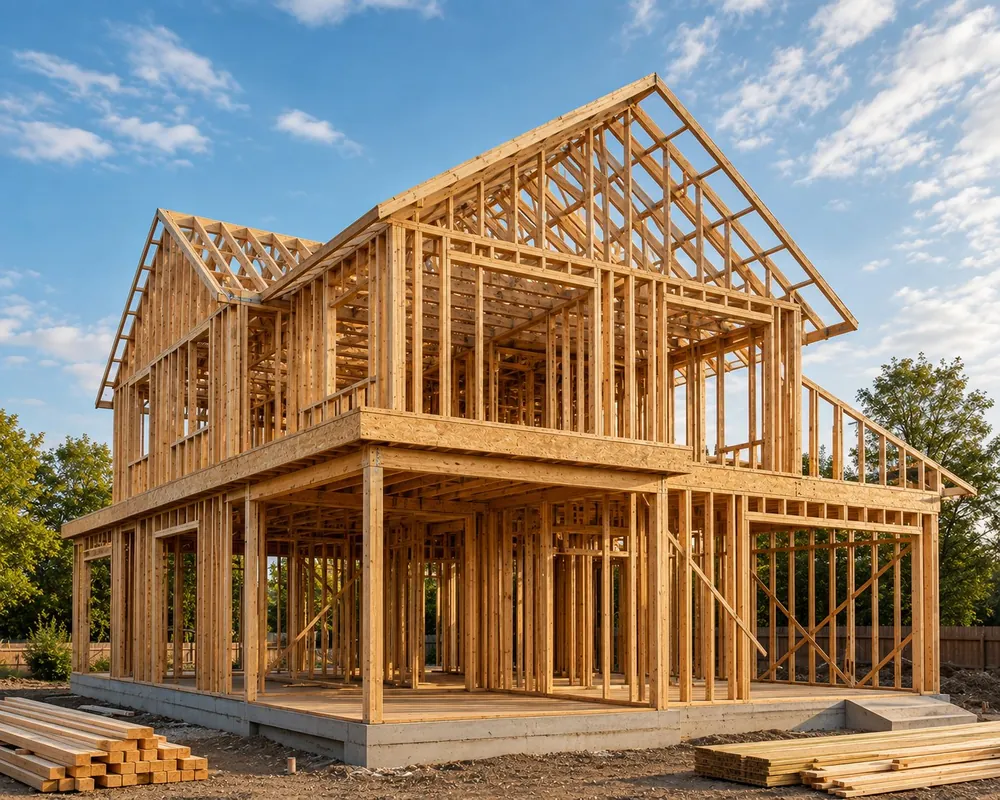
Drag to compare a wood-frame structure with the same house in light-gauge steel, both detailed from one coordinated model.
A detailer reviews your drawings, structural criteria, machine and software, then lists every open question up front.
Running through all three: one project lead, written updates, and every revision logged against the model.
One coordinated model and one workflow, run the same way for builders across 12 countries.
Canada · USA · Europe · Israel · Russia · India · Australia · New Zealand
Hi, I'm Justin Laitzel with Ideal Building Systems. We've been working with UBC for about three months now. I've been very impressed with their service. Their turnaround times are impeccable and their pricing is very competitive. We will continue to use UBC in the future.
More clients: hover a clip for who's speaking.
Six, all drawn from one coordinated model: Drafting & Architectural Services, Bill of Material & Estimation, Permit Sets, Modeling & Detailing, Engineering, and Manufacturing (manufacture and supply of building components).
Both, often on the same project. Wall panel detailing, engineering and machine files are covered for wood frame and light-gauge steel alike.
Yes. Wood-frame wall panels, floor systems and roof trusses are modelled and detailed the same way as light-gauge steel: shop drawings, a Bill of Materials and production files all come from the one model.
We prepare production files for wood lines including Hundegger, Weinmann, Homag, Randek, Essetre, MiTek, LAP and EasyFrame. Tell us what you run and we’ll confirm the file format before you commit.
Yes, in house. Our engineers cover structural design, calculations and documentation for timber framing and wood-frame buildings, from a concept or purchased plan through permitting and construction.
Revit, Vertex BD, Tekla Structures and Navisworks on our side, producing RVT, IFC, DWG, NC1, machine CSV and clash reports. Send whatever you have: a Revit model, an IFC, an architectural PDF, or photos of a marked-up print.
12 countries so far, across 783 projects and 224 clients, with a team of 73.
Every drawing (the panel layouts, the truss drawings, the permit set) is drawn from one 3D model instead of redrawn separately for each, so a change to the frame reaches every document that depends on it.
Tell us the building type, square footage and what you need modelled. You'll get a scope and a price back, not a call-back.
Start a live chat, book a 15-minute call, or send drawings by email or WhatsApp — a modeller answers directly, no sales script.
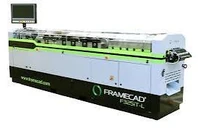
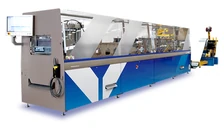
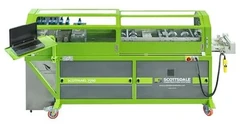
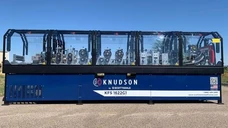
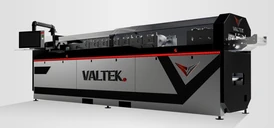
FRAMECAD, Howick, Scottsdale, Pinnacle, Knudson, FrameMac, Arkitech and Valtek. Machine not listed? Tell us what you run and we’ll confirm file compatibility before you commit.
Yes, where it’s required. Every project ships with a permit set, stamped where the jurisdiction requires it.
Yes — real client models are live on the Projects page. Drag to rotate and zoom through a steel frame, a light-gauge steel build and a mixed-construction project.
A detailer, not a salesperson, reviews your drawings and replies with a scope, price and timeline. If the file doesn’t run on your line, you’ve lost nothing.