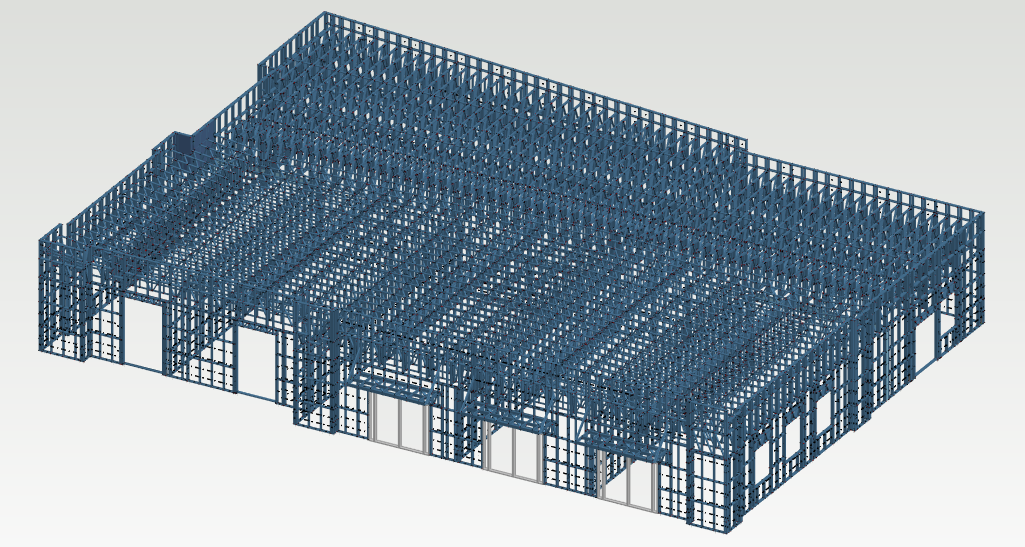
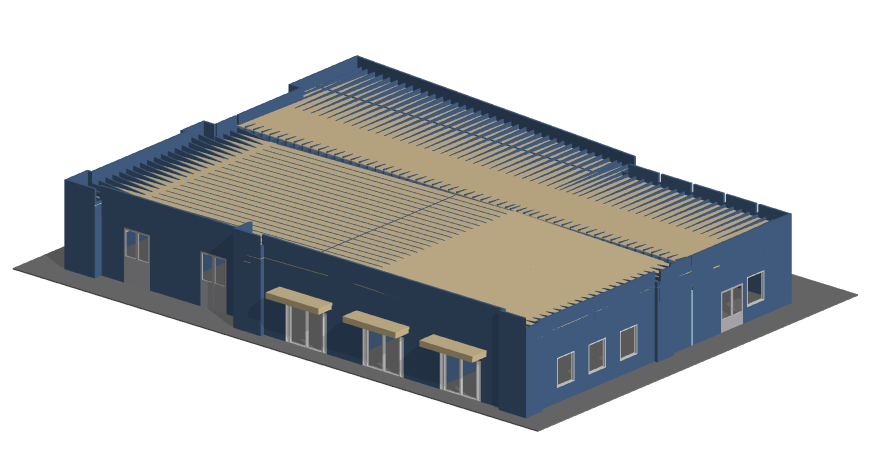
At UBC, every project is approached with a focus on engineering efficiency, constructability, and practical problem-solving. One of our recent commercial cold formed steel building projects in Texas, USA, demonstrates how intelligent structural engineering can improve both functionality and long-term building performance.
This 9,113 sq. ft. single-storey commercial building in Texas, USA was developed using Light Gauge Steel Frame (LGSF) technology with a mono roof configuration. The project scope included engineering, 3D modeling, detailing, and CNC production files, ensuring a streamlined workflow from design to manufacturing. Building information modelling services from LOD 100 to LOD 500 in USA for both light gauge steel and timber framed structures
Project Overview
Project Type: Commercial Building
Area: 9,113 sq. ft.
Storey: Single Storey
Roof Type: Mono Roof
* Software Used: Vertex BD
* Machine Used: XHH Machine
Engineering Challenge: Roof Rainwater Drainage
For commercial buildings with mono roof systems, efficient rainwater drainage is a critical aspect of structural and architectural performance. Improper drainage planning can lead to water accumulation, leakage risks, maintenance issues, and reduced roof lifespan.
To address this challenge, UBC engineered a smart truss solution specifically designed to improve internal roof drainage efficiency.
UBC’s Smart Structural Solution
The engineering team designed specially shaped roof trusses that allowed gutters to be integrated directly within the truss system. By providing the required truss geometry and slope coordination, the drainage system could be accommodated internally without affecting the structural integrity or roof aesthetics.
This innovative approach offered multiple advantages:
* Improved rainwater flow management
* Better integration of gutter systems within the roof structure
* Reduced external drainage visibility
* Enhanced roof functionality and clean architectural appearance
* Optimized constructability for site installation
The project highlights how detailed engineering and intelligent truss design can solve practical construction challenges while maintaining structural efficiency.
Advanced Detailing and Production Workflow
The complete project was developed using Vertex BD, enabling accurate 3D modeling, precise detailing, and coordinated production outputs. CNC production files were generated for the XHH machine to ensure manufacturing accuracy and seamless fabrication.
UBC’s integrated workflow helped minimize design conflicts, improve production efficiency, and support smooth project execution.
Delivering Practical Engineering Solutions
At UBC, we focus on delivering more than just structural models. Our team develops practical, construction-friendly engineering solutions tailored to each project’s unique requirements.
From residential homes to complex commercial structures, UBC continues to support global clients with advanced LGSF engineering, detailing, BIM modeling, and production-ready solutions.
UBC offers permit sets, pre-bid packages with 3D BIM model along with bill of materials for project cost estimation, modelling and detailing services, engineering calculations for light gauge steel/cold formed steel/ timber framed building structures in Texas, USA.
The future of construction is faster, smarter, and precision-driven.What unique challenge are you facing in your next project? Let’s discuss in the comments or connect with us.
How does a back-to-back joist profile improve Light Gauge Steel Frame (LGSF) structures?
A back-to-back joist profile increases the strength and stiffness of long-span framing, reduces deflection, enhances load-bearing capacity, and minimizes overall steel consumption.
What services did UBC provide for this residential BIM project in Florida, USA?
UBC delivered end-to-end services including structural engineering, 3D BIM modelling, detailing, permit sets, and CNC production files for seamless manufacturing and construction.https://ubcbim.com/single-family-residential-building.html
Which software and machine were used for this Light Gauge Steel residential project?
The project was designed and detailed using Vertex BD software, and manufacturing files were generated for the Howick machine to ensure precision, accuracy, and efficient production.
Does UBC provide BIM and engineering services for LGSF and timber-framed residential buildings in the USA?
Yes, UBC offers comprehensive BIM services from LOD 100 to LOD 500, including pre-bid packages, 3D BIM models, bill of materials, detailing, permit sets, and engineering calculations for Light Gauge Steel, Cold Formed Steel, and timber-framed structures across the USA.