
Project overview:
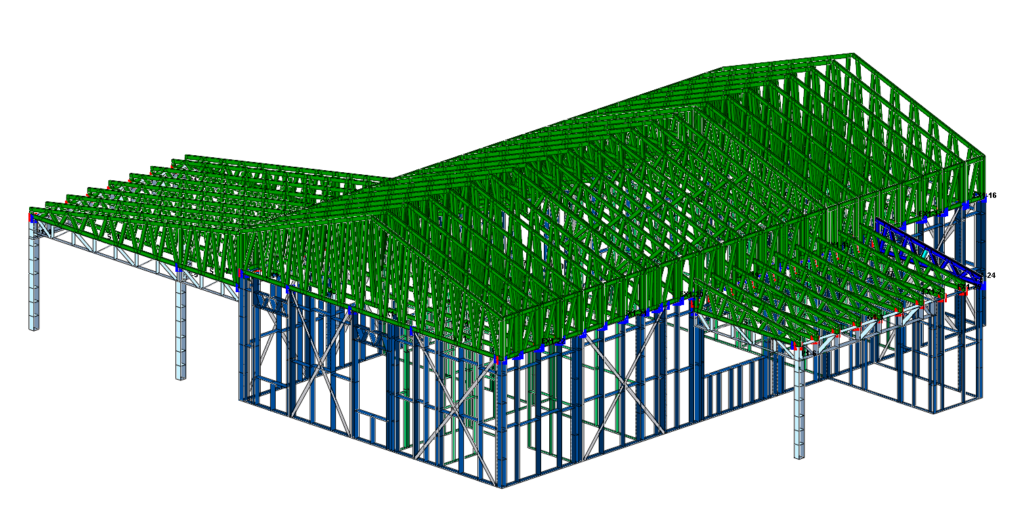
Every successful Light Gauge Steel (LGS) home begins with engineering decisions that balance safety,efficiency, and constructability. This project showcases how advanced structural analysis, optimized framing, and digital detailing come together to deliver a high-performance residential building ready for precision manufacturing.
This single-storey residential home in Texas, USA demonstrates how engineering and BIM workflows ensure that every component is designed for strength, accuracy, and seamless installation.
Project Type -Single-Storey Residential Building
Area-1,722 sq. Ft
Storeys- Single Storey
Roof Type- Gable Roof
Engineering software – STRAP
Detailing Software – ScotSteel
Structural Verification Simpson Strong-Tie CFS Software
Scope of work – Engineering, 3D Modelling, Detailing, CNC Production Files
Shear Wall Design for Enhanced Lateral Stability
One of the key engineering highlights of this project is the incorporation of flat strap X-bracing within selected exterior wall panels. Rather than relying solely on conventional framing, these walls were designed as shear walls to resist lateral loads generated by wind forces.
The shear wall system was:
- Engineered using STRAP
- Verified using Simpson Strong-Tie CFS software
- Optimized for structural stiffness
- Designed to improve overall building stability
This approach ensures the building performs reliably under project-specific loading conditions while maintaining efficient material usage.
Optimized Roof Truss Design
The home features a gable roof engineered for a single storey building using H3 1.5 – 18ga Hat Profiles. The profile selection was based on:
- Local weather conditions
- Wind loading requirements
- Structural loading calculations
- Overall roof performance
Choosing the appropriate profile helps maintain structural integrity while achieving an efficient framing solution.
Vaulted Ceiling Trusses
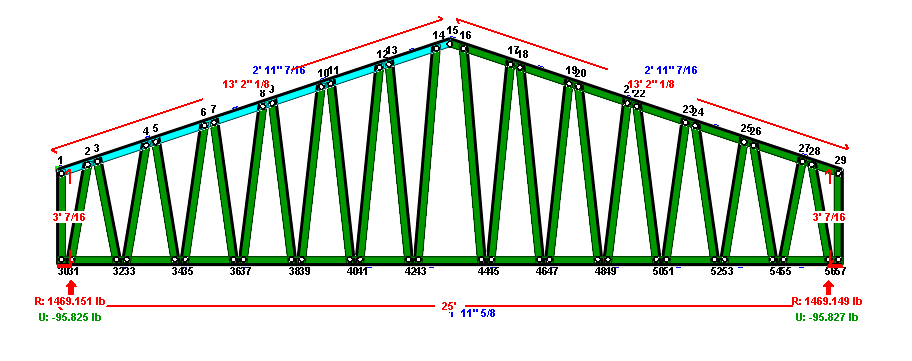
A defining architectural feature of this home is its vaulted ceiling.Designing vaulted ceiling trusses requires careful consideration of:
- Load paths
- Member sizing
- Deflection limits
- Roof geometry
- Long-term structural performance
The trusses were designed with optimized spacing to achieve:
- Improved structural stability
- Efficient load distribution
- Open interior spaces
- Enhanced architectural aesthetics
The result is a roof system that combines engineering performance with modern residential design.
Digital Workflow
The project followed a streamlined BIM workflow:
- Structural analysis using STRAP
- 3D steel framing model creation
- Detailed framing and connection design in ScotSteel
- Structural verification using Simpson Strong-Tie CFS software
- CNC production file generation for manufacturing
This digital process improves coordination between engineering, detailing, manufacturing, and installation.
Project Benefits
The final package included:
- Engineered structural model
- Complete framing details
- Shop drawings
- Manufacturing documentation
- CNC production files
- Verified structural design calculations
These deliverables enable accurate fabrication and faster on-site assembly.
Why Choose UBC for Light Gauge Steel Engineering?
This 1,722 sq.ft single-storey residence demonstrates how thoughtful engineering and BIM-driven detailing create efficient, durable, and constructible Light Gauge Steel structures.
From strategically designed shear walls with flat strap X-bracing to optimized vaulted ceiling trusses and precision CNC outputs, every element was engineered to deliver structural reliability and manufacturing efficiency.
As residential construction increasingly embraces digital workflows, projects like this highlight the value of integrating engineering, detailing, and fabrication into one coordinated process.
UBC offers permit sets, pre-bid packages with 3D BIM model along with bill of materials for project cost estimation, modelling and detailing services, engineering calculations for light gauge steel/cold formed steel/ timber framed building structures
Whether you’re developing a custom home, multi-family project, or commercial building, UBC delivers engineering and detailing solutions designed for accuracy, efficiency, and constructability.
Which software was used for this residential steel framing project?
This project utilized:
- STRAP for structural engineering
- ScotSteel for detailing
- Simpson Strong-Tie CFS Software for structural verification
- BIM workflows for coordination and CNC production files
What are shear walls in Light Gauge Steel construction?
Shear walls are specially engineered wall panels designed to resist lateral forces caused by wind or seismic loads. In this project, flat strap X-bracing was incorporated to improve structural stability and stiffness.
What are the benefits of BIM in Light Gauge Steel construction?
BIM improves project coordination, reduces errors, streamlines detailing, enhances collaboration between engineering and manufacturing teams, and produces accurate fabrication-ready information.
Why is Light Gauge Steel suitable for residential construction?
Light Gauge Steel provides excellent strength-to-weight performance, dimensional stability, resistance to termites and rot, and supports faster, more accurate construction through digital manufacturing.
