
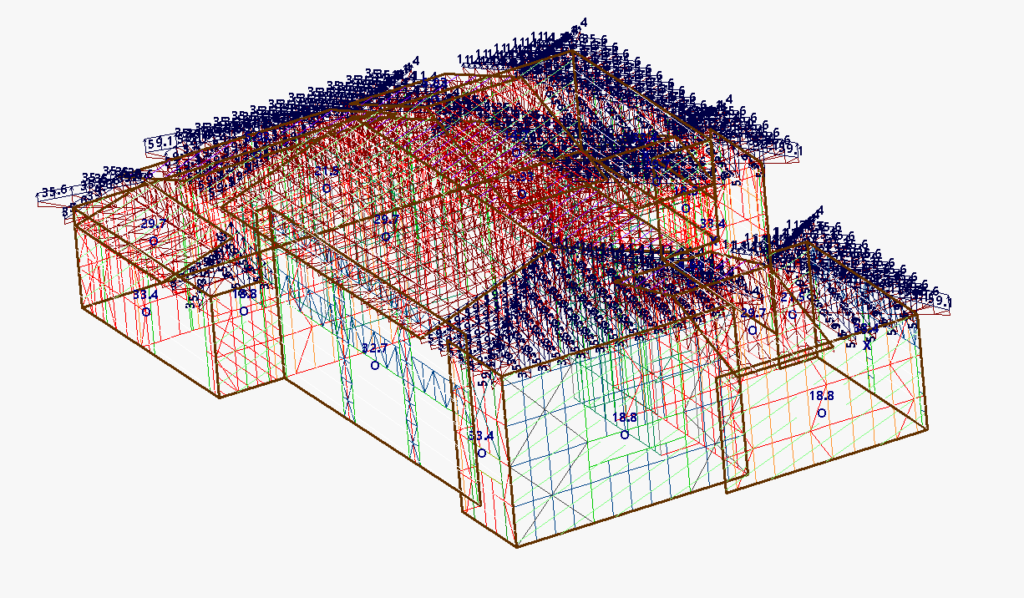
Light Gauge Steel Framing (LGSF) has transformed modern construction with its advantages of speed, precision, sustainability, and suitability for prefabrication. However, the success of an LGSF building is not determined only by the speed of manufacturing or installation—it begins with intelligent engineering, accurate detailing, and a deep understanding of constructability.
At UBC BIM Services, our experience across residential, commercial, and hybrid LGSF projects has shown that behind every successful structure lies a series of engineering challenges that must be addressed long before construction begins.
1. Managing Complex Structural Load Paths
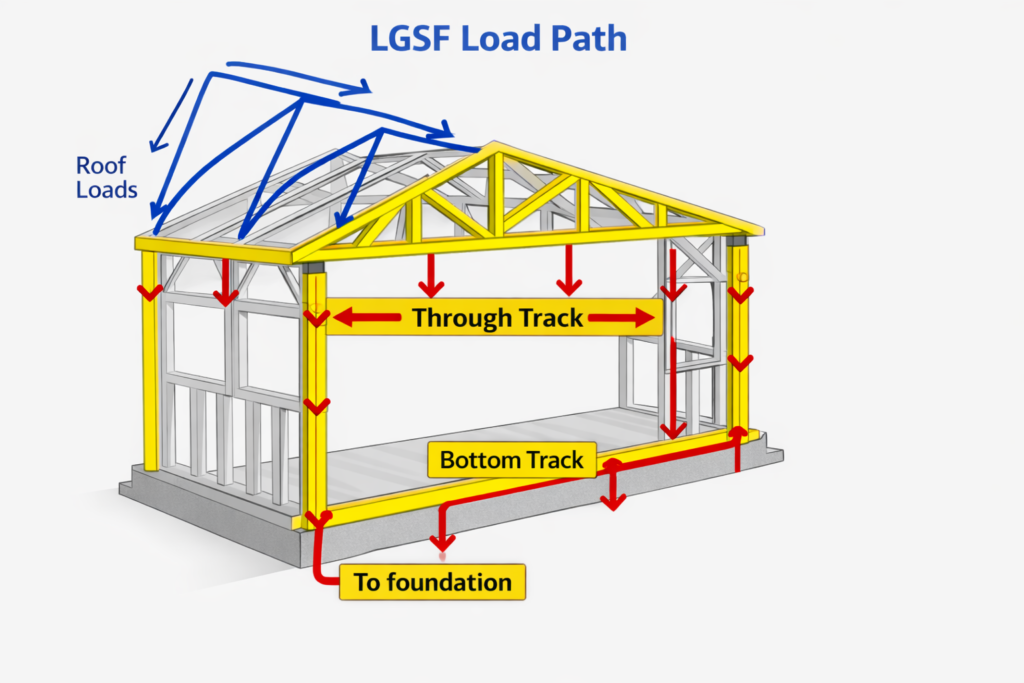
One of the biggest challenges in LGSF design is ensuring that loads are transferred safely from the roof and upper levels to the foundation.
In a recent hybrid project, UBC engineered a structure with multiple roof elevations, where hot-rolled steel framing was integrated with LGSF systems to achieve effective load distribution and maintain structural stability.
Key takeaway: A well-planned structural system prevents overloading, reduces unnecessary material usage, and improves overall building performance.
2. Designing for Extreme Environmental Conditions
LGSF buildings must be designed to withstand region-specific requirements such as high wind speeds, seismic forces, and heavy snow loads.
For example, in one of UBC’s multi-storey projects in ,usa, the structure was engineered to resist 110 mph wind loads and 135 psf ground snow loads while integrating both LGSF and red iron systems.
Key takeaway: Proper engineering ensures safety, code compliance, and long-term durability.
3. Balancing Manufacturing Precision with Site Constructability
A model that works digitally may still create challenges during manufacturing or installation if constructability is not considered.
UBC’s engineering approach focuses on creating manufacturing-ready BIM models, detailed shop drawings, and accurate CNC production files that consider machine limitations, transportation, and site assembly requirements.
Key takeaway: Good detailing bridges the gap between design intent and successful construction.
4. Coordinating Hybrid Building Systems
Modern projects often combine LGSF with timber or hot-rolled steel to achieve better performance and efficiency. However, coordinating multiple materials requires careful planning of connections, load transfer, and sequencing.
Through various hybrid projects, UBC has used BIM-driven coordination to identify clashes early and ensure seamless integration between different structural systems.
Key takeaway: Effective coordination reduces rework, delays, and unexpected costs on site.
5. Delivering Projects Within Tight Timelines
The prefabrication industry demands faster project delivery without compromising quality.
By following a structured workflow—from understanding client requirements to engineering, detailing, quality checks, and production file delivery—UBC helps clients accelerate project timelines while maintaining accuracy.
Key takeaway: Speed in prefabrication comes from an efficient engineering process, not shortcuts.
Conclusion
The success of an LGSF building is often measured by its final appearance, speed of installation, and long-term performance. Yet, the real work happens behind the scenes—through careful engineering, intelligent BIM workflows, precise detailing, and a strong focus on constructability.
Every project presents unique challenges, but with the right combination of engineering expertise and digital technology, these challenges can be transformed into efficient, buildable, and high-performing structures.
At UBC BIM Services, we transform complex engineering challenges into practical, manufacturing-ready solutions for LGSF, timber, and hybrid building projects worldwide.
UBC offers permit sets, pre-bid packages with 3D BIM model along with bill of materials for project cost estimation, modelling and detailing services, engineering calculations for light gauge steel/cold formed steel/ timber framed building structures
Can LGSF structures genuinely withstand extreme weather like high winds and heavy snow?
LGSF is highly resilient, but its strength relies entirely on region-specific engineering. Because light gauge steel has a high strength-to-weight ratio, it performs exceptionally well under seismic and wind pressures when detailed correctly.
Real-World Example: Structures can be engineered to resist extreme conditions, such as 110 mph wind loads and 135 psf ground snow loads, by strategically integrating red iron supports and precise bracing configurations.
What is the difference between a standard 3D BIM model and a "manufacturing-ready" model?
While a standard 3D BIM model provides a visual representation of the building, a manufacturing-ready model bridges the gap between digital design and the factory floor.
A manufacturing-ready model includes:
CNC production files formatted specifically for roll-forming machinery.
Pre-punched holes for fasteners, service ducts, and plumbing alignments.
Explicit data that accounts for machine tolerances, material thicknesses, and transportation constraints.
How does BIM coordination reduce unexpected costs on a construction site?
In traditional construction, material clashes (e.g., an LGSF stud overlapping a timber beam or a mechanical pipe) are often discovered on-site, leading to expensive downtime and rework.
BIM-driven coordination uses clash-detection software to identify these conflicts digitally before a single piece of steel is manufactured. Resolving errors on a screen costs next to nothing; resolving them on-site can cost thousands.
