
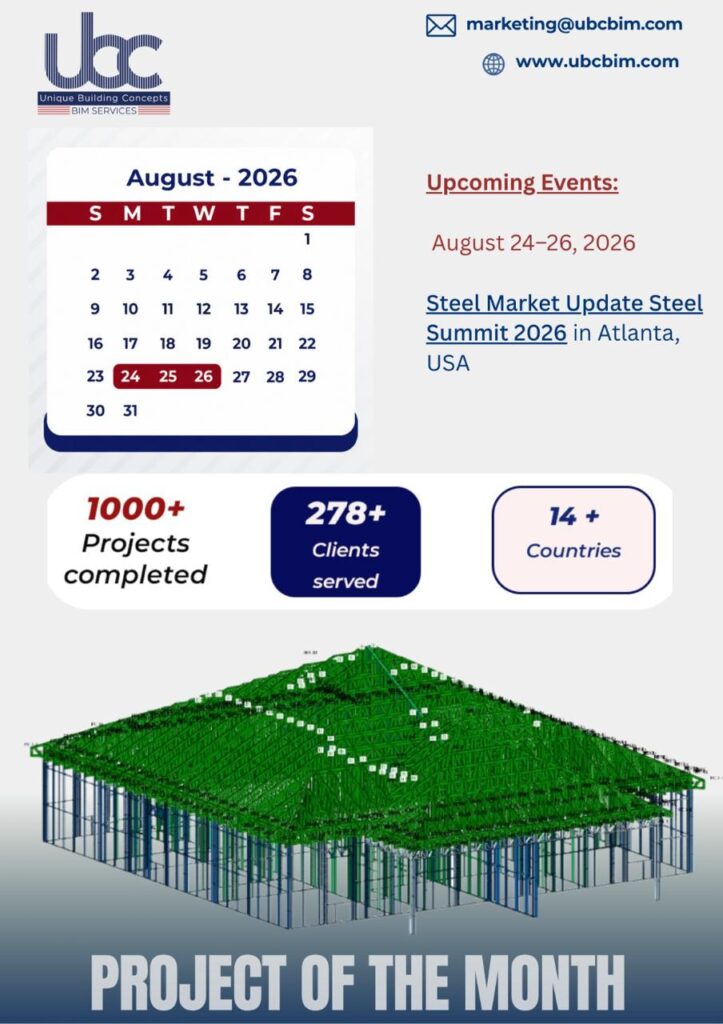
Project of the month
Project Type: Single family Residential building
Roof: Hip Roof
Storey: 1- Storey Building
Scope of Work: MODELLING,
DETAILING,
ENGINEERING
CNC FILES.
This project is a 2,853 sq. ft. single-storey residential building in Los Angeles, USA, featuring a hip roof. Our scope of work included engineering, 3D modeling, detailing, and preparation of permit sets. A key design consideration was the available attic space, which varies with the roof slope and creates different attic volumes across the building.
For the roof trusses, we usedH3 / 1.5–43 50 ksi profiles to provide the required strength, accuracy, and durability. The truss-to-wall connections were designed using LS 90 and RCA 223 connectors, creating reliable roof-to-stud connections. These connections support the drywall system, allowing continuity from the ground level through to the top of the roof. The same connection approach was implemented for the mirror building reframeto maintain consistency, stability, and structural performance throughout the project.
Software Used : Scotsteel
Machine Used: Scottsdale CFS Machine
Technical Snippet
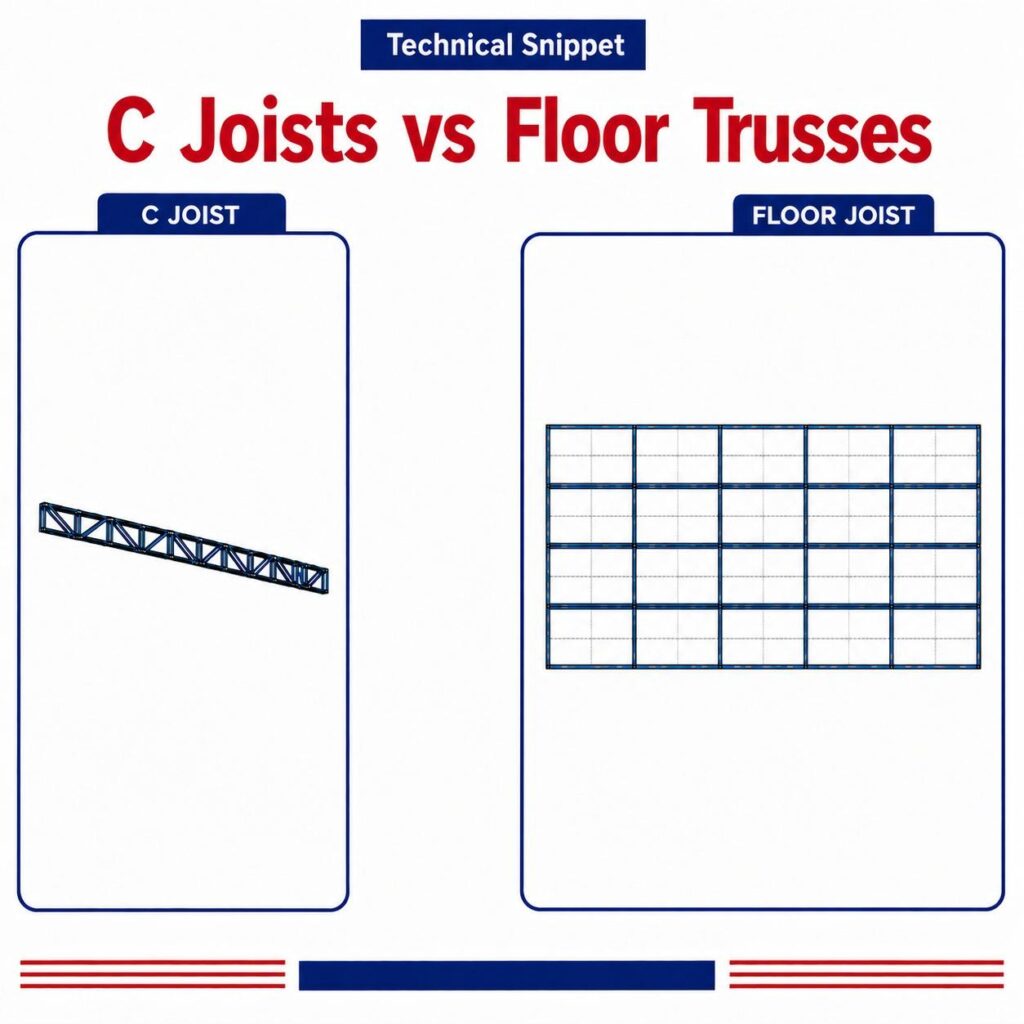
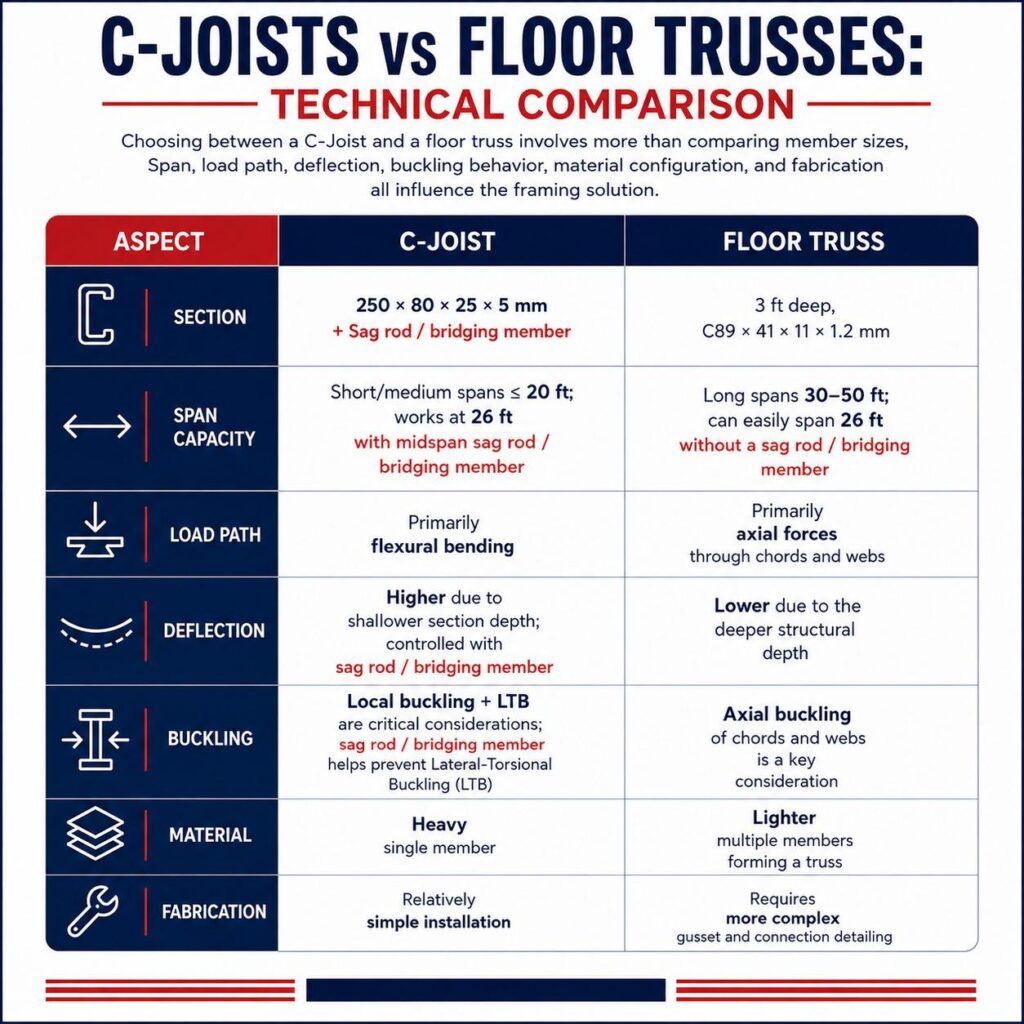
C-Joists primarily carry loads through flexural bending. Their shallower section makes them suitable for shorter to medium spans, while longer spans may require additional restraint such as a midspan sag rod to address deflection and lateral-torsional buckling.
Floor trusses use multiple lighter members and greater structural depth, allowing loads to be transferred primarily through axial forces in the chords and webs. Their deeper configuration provides greater stiffness and makes them well suited to longer spans, although fabrication and connection detailing are more complex.
The selection of a framing system should consider span, load path, deflection, buckling, structural depth, material efficiency, and fabrication requirements—not just member size.
