
Project of the Month :
Project Type: Commercial building
Area : 12880 sft
Roof: Mono Roof
Storey: 1- Storey Building
Scope of Work: 3D Modelling, Detailing, Engineering, Permit sets, CNC Production files
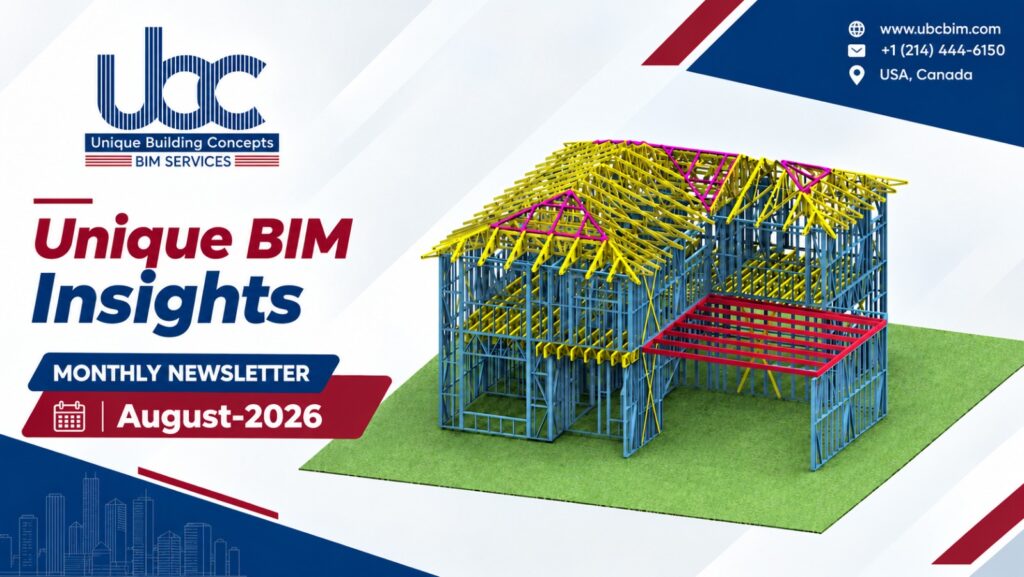
This project is a 12,280 sq. ft. commercial building featuring a mono roof, designed using a combination of Light Gauge Steel Framing (LGSF) and Red Iron framing. Our scope of work included structural engineering, 3D modelling, detailed framing, permit sets, and CNC production files.
A key design consideration was the mezzanine floor, which required additional live loads to be incorporated into the structural design. The framing was developed to accommodate the increased loading conditions associated with commercial occupancy while maintaining structural efficiency and constructability.
The project also incorporated 2” hat channels and HVAC loads, with the roof structure specifically designed to support the weight and loading from HVAC ducts and associated services. As a commercial building, the structure was designed for higher and more demanding load conditions compared to typical residential construction, with the applicable loads considered throughout the framing and engineering process.
The combination of LGSF and Red Iron framing provided the required strength, stability, and load-carrying capacity while supporting coordinated architectural and MEP requirements. The complete model, detailing, permit documentation, and CNC-ready production files were prepared to maintain accuracy and consistency from engineering through fabrication and construction.
Software Used : Scotsteel
Machine Used: Scottsdale CFS Machine
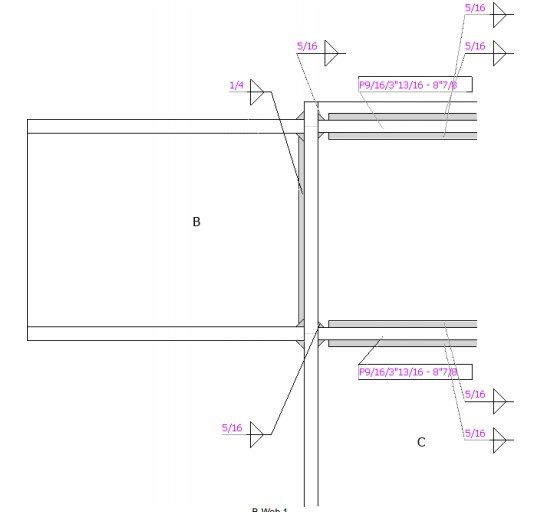
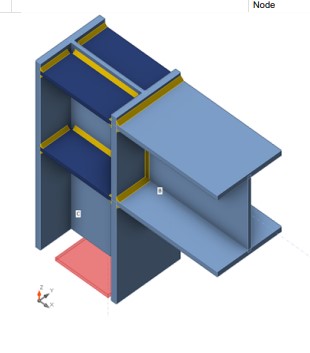
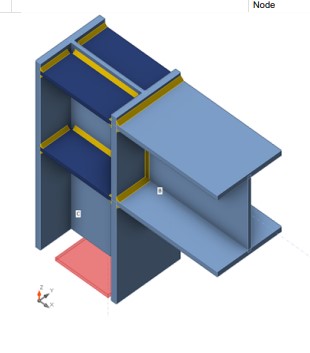
Technical Snippet :
Absolutely. Here is a simple point-wise flow chart for designing a steel moment frame in Seismic Design Category D or above, focusing on the use of the overstrength factor, Ω₀.
Moment Frame Seismic Design Flow
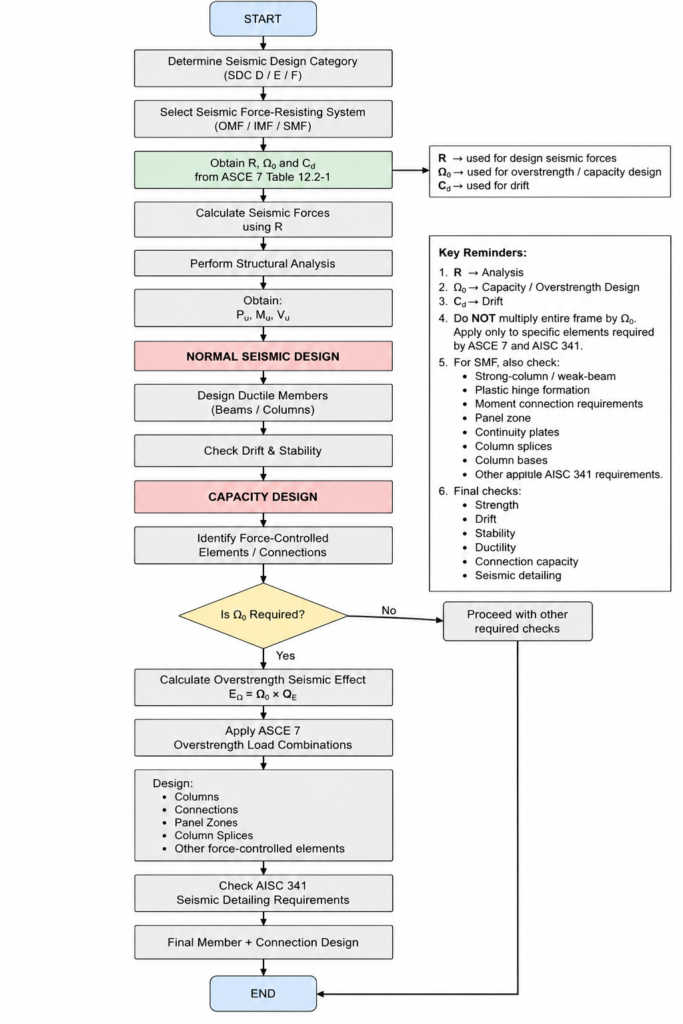
Key Points
1. Determine SDC
* Confirm whether the building is in SDC D, E or F.
2. Select the moment-frame system
* OMF
* IMF
* SMF
3. Get the seismic factors
* R → used to determine design seismic forces.
* \Omega_0 → used for required overstrength/capacity-design checks.
* C_d → used for drift.
4. Run the normal seismic analysis
E = E_{\text{analysis}}
5. Design the ductile members
* Beams
* Columns
* Follow the applicable AISC 341 requirements.
6. Perform capacity design
* Identify components that must remain essentially elastic while the intended ductile mechanism develops.
7. Apply Ω₀ where required
E_{\Omega}=\Omega_0 E
For example, if:
\Omega_0=3.0
and:
E=100\ kip
then:
E_{\Omega}=3(100)=300\ kip
8. Do NOT automatically multiply the entire frame by Ω₀.
* Ω₀ is applied to the specific elements/load combinations required by ASCE 7 and AISC 341.
9. For an SMF, also check:
* Strong-column/weak-beam requirement
* Plastic hinge formation
* Moment connection requirements
* Panel zone
* Continuity plates
* Column splices
* Column bases
* Other applicable AISC 341 requirements.
10. Final checks
* Strength
* Drift
* Stability
* Ductility
* Connection capacity
* Seismic detailing
Easy way to remember
R → Analysis
Ω₀ → Capacity / Overstrength Design
Cd → Drift
Analysis → Identify ductile mechanism → Determine expected strength → Apply required capacity-design forces → Design force-controlled components → AISC 341 detailing.