
The Problem Every Builder Dreads: A Long Clear Span with No Room for Compromise
Every structural engineer has faced this moment on a project: the architect wants an open, column-free interior. The client wants a tray ceiling with clean sightlines. And the roof span is over 34 feet — far beyond what a standard truss configuration can carry without dropping a support column right where nobody wants one.
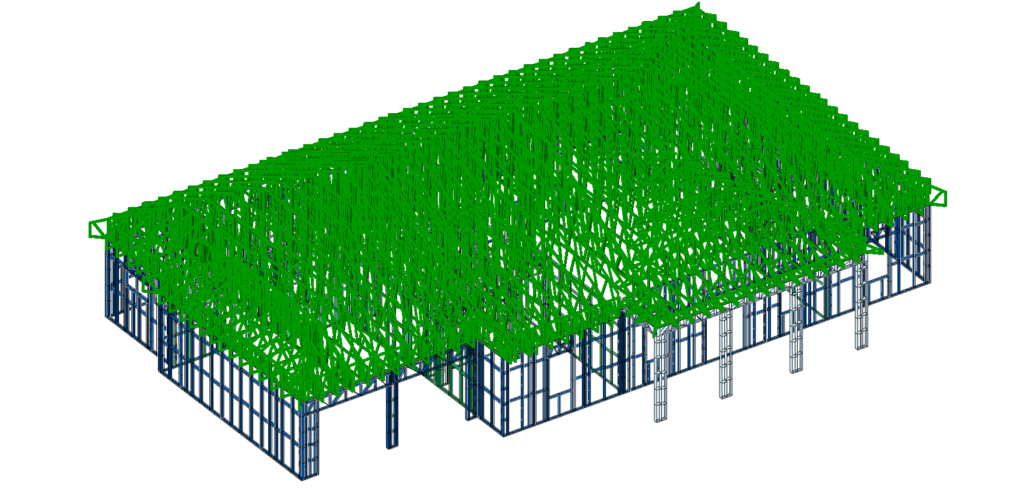
This is exactly the challenge we tackled on a recent residential build: a 4,110 square foot single-storey home with a hip roof, requiring a clear-span truss design of 34 feet 7 inches with zero internal supports and a tray ceiling detail that left no margin for structural shortcuts.
For contractors and developers working on custom residential or light commercial projects across the US, this scenario is more common than it should be — and it’s exactly where cold-formed steel (CFS) truss engineering proves its value over traditional framing methods.
Why Cold-Formed Steel Was the Right Call for This Span
Wood trusses start to struggle structurally and economically once spans push past the 30-foot mark without intermediate bearing points. Deeper wood members add weight, cost, and lead time — and they still can’t always deliver the same strength-to-weight ratio as cold-formed steel.
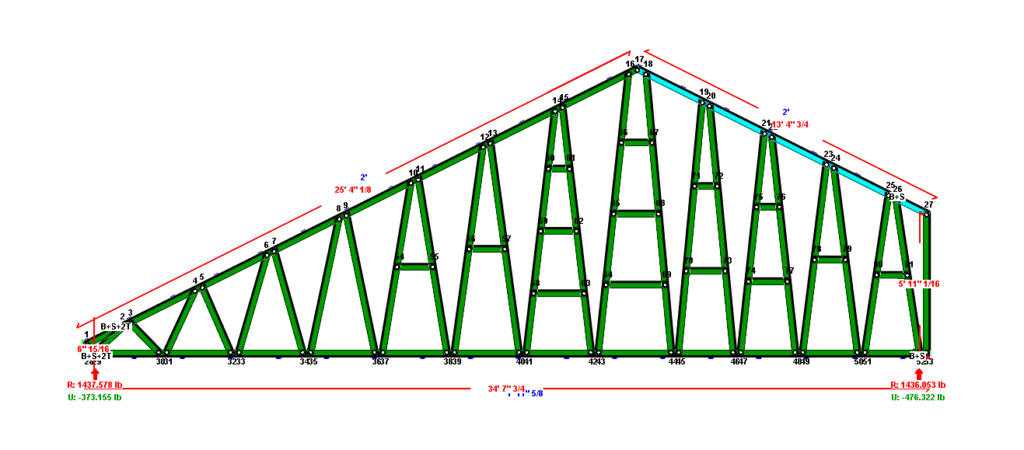
For this project, our engineering team designed a single-span truss system using 3-inch hat channel, engineered specifically to carry the full 34′-7″ clear span without a single internal support column. That’s a critical detail for any general contractor or homeowner who wants open living space without visible structural interruptions — and it’s a textbook example of why light gauge steel framing (LGSF) continues to gain ground on wood-framed construction for custom residential builds in the US.
The result: a fully open interior, a tray ceiling that reads as clean and uninterrupted, and a roof structure engineered to hold up under real-world wind and seismic loading — not just look good on paper.
Full Scope: From Structural Engineering to CNC-Ready Production Files
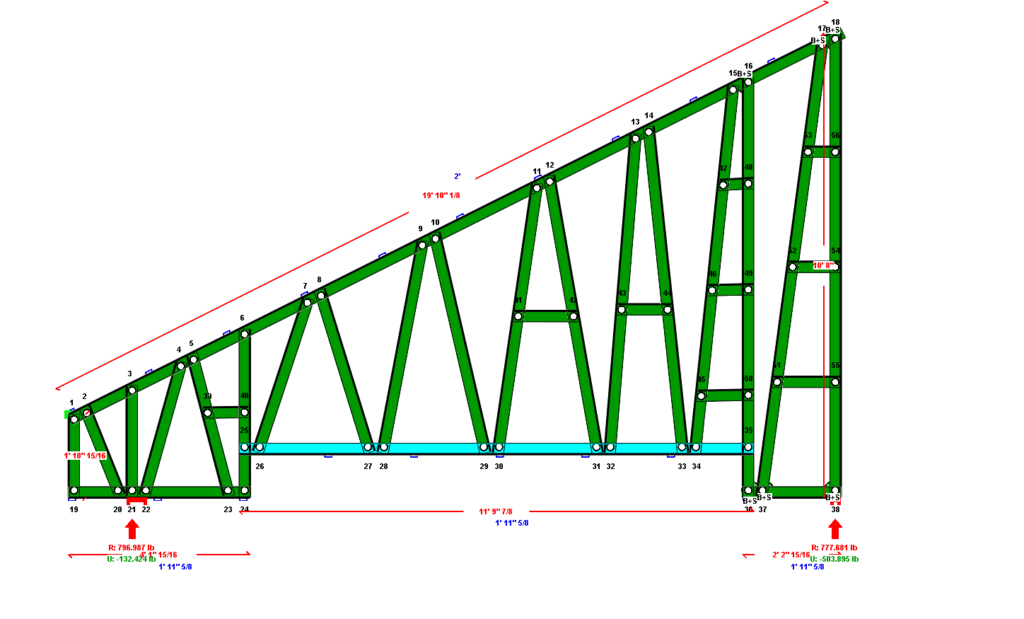
One of the most common questions we get from GCs and developers is: what does “cold-formed steel truss engineering” actually include? For this project, our scope covered the entire pipeline from concept to fabrication-ready output:
- Structural engineering for residential construction — load calculations, gravity and lateral analysis, wind and seismic compliance specific to the project’s local code jurisdiction
- 3D BIM modeling — a fully coordinated digital model of the complete truss system, hip roof geometry included
- Steel truss detailing — shop-drawing-level detail for every truss member, connection, and hat channel component
- Permit sets — engineered drawings stamped and ready for submission to the local building department
- CNC production for steel framing — output ready to feed directly into automated fabrication equipment, cutting manual layout time and reducing fabrication error
This end-to-end approach matters because it removes the handoff gaps that typically slow projects down. When engineering, modeling, and permit documentation come from a single coordinated source, there’s no version mismatch between what the structural engineer calculated and what actually gets fabricated and installed on site.
Key Structural Features of This Truss Design
Clear-span truss design with zero internal supports. The single-span truss system was engineered end-to-end to carry the full 34′-7″ width, eliminating the need for a mid-span column that would have compromised the open floor plan the client wanted.
3″ hat channel construction. This profile was selected specifically for its strength-to-weight performance across a long, single-span truss configuration — a detail that matters as much for material efficiency and shipping weight as it does for structural capacity.
Hip roof truss design, fully coordinated in 3D. Hip roofs are inherently more complex to truss-engineer than a simple gable, since every truss in the system varies in length and geometry as it steps down toward the eaves. Full 3D BIM coordination ensured every truss in the sequence was engineered and detailed to fit precisely, with no field-fit surprises.
Tray ceiling integration. Tray ceilings are a popular architectural feature in custom residential builds, but they add real structural complexity — the truss system has to accommodate the raised ceiling profile without sacrificing load path integrity. This was built into the engineering from the first calculation, not bolted on as an afterthought.
What This Means for Contractors and Developers Across the US
If you’re a general contractor, developer, or steel framing business owner evaluating a project with a long clear-span roof requirement, a few takeaways from this case apply directly to your next bid:
Long spans don’t have to mean internal columns. With the right custom roof truss engineering, clear spans well over 30 feet are achievable without compromising the architectural intent of the space.
Permit-ready documentation shouldn’t be a separate phase. Structural engineering, BIM modeling, steel truss detailing, and permit sets should come from a coordinated workflow — not disconnected vendors working from different versions of the drawings.
CNC-ready output shortens the path from design to fabrication. When production files are generated directly from the engineered model, there’s less room for translation error between design intent and what actually gets cut and assembled.
For light gauge steel framing and cold-formed steel construction across the US residential and light commercial markets, this is the standard that engineering and detailing partners should be held to — full-scope, code-compliant, and fabrication-ready from day one.
UBC BIM provides structural engineering for residential construction, modeling, detailing, permit sets, and CNC production for steel framing for cold-formed steel and LGSF USA projects across the United States. If you’re planning a project with a challenging clear-span requirement, reach out at marketing@ubcbim.com or visit www.ubcbim.com.
Can cold-formed steel trusses span more than 30 feet?
Yes. Cold-formed steel trusses can be engineered for long spans, but the actual span capacity depends on the truss configuration, member sizes, loads, connections, geometry, and applicable building codes.
What are the benefits of a 34'-7" clear-span CFS truss?
A 34'-7" clear-span CFS truss can provide an open interior without a mid-span support column. This can be particularly useful for custom homes with large living areas, open floor plans, and architectural ceiling features.
Can CFS trusses be designed for hip roofs?
Yes. CFS trusses can be engineered and detailed for hip roof configurations. 3D BIM coordination helps account for variations in truss geometry, length, and positioning across the roof.
What does cold-formed steel truss engineering include?
CFS truss engineering can include structural load analysis, member sizing, connection design, code compliance, 3D BIM modeling, detailed shop drawings, permit documentation, and fabrication-ready CNC files, depending on project requirements.
