
Project of the Month
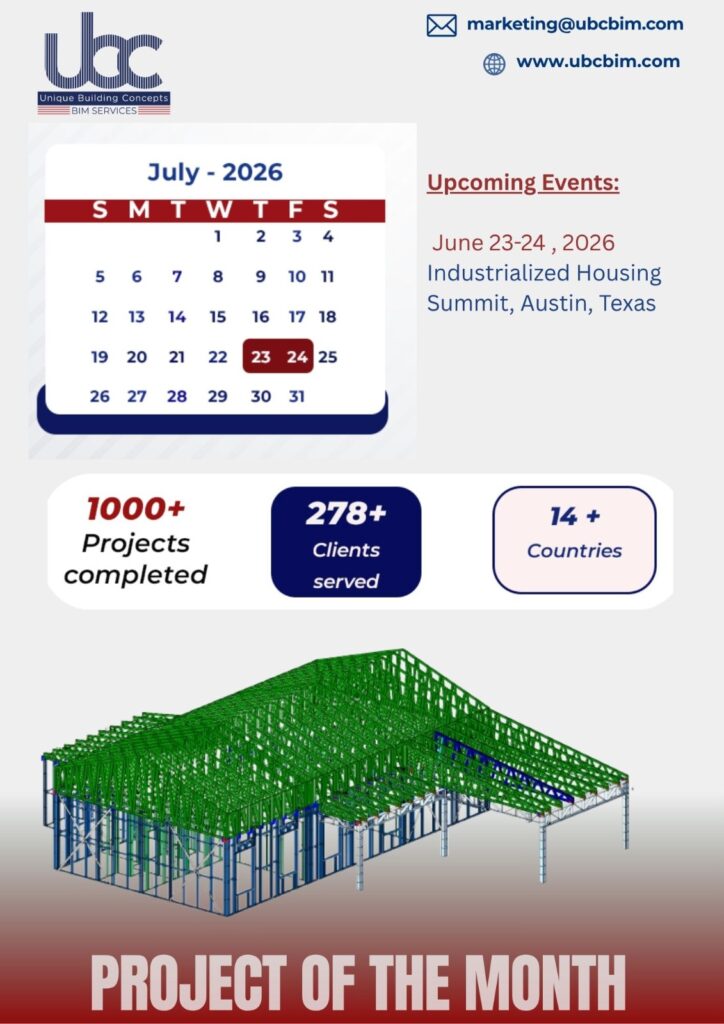
Project Type: Single family Residential building
Roof: Gable Roof
Storey: 1- Storey Building
Scope of Work: MODELLING,
DETAILING,
ENGINEERING
CNC FILES.
This single family residential building project spans 1722 sq.ft in Texas ,USA and features a single -storey structure with a gable roof, engineered to deliver both functional performance and architectural clarity. The scope of work included complete engineering, 3D modeling, detailed structural drawings, and CNC production files, ensuring smooth coordination from design through fabrication. Using STRAP for wall engineering analysis and truss engineering done using scotsteel software, detailing done using scotsteel software leveraging Scottsdale CFS machine for production, the project was executed with precision and efficiency.
This project highlights the integration of specialized engineering by some portion of the exterior wall has been designed as shear wall using flat strap X bracing as a lateral existing system and verified by simson and tie CSF software and H3 1.5 -18 Ga Hat profile use for roof trusses based on project specific weather, wind and structural loading requirements, customized detailing vaulted trusses used to optimized spacing to ensure structural stability ,load distribution, and architectural performance , and precision CNC production files—resulting in a robust, safe, and purpose-built commercial solution that meets the client’s performance expectations while maintaining structural reliability.
Software used: Scotsteel
Machine Used: Scottsdale CFS Machine
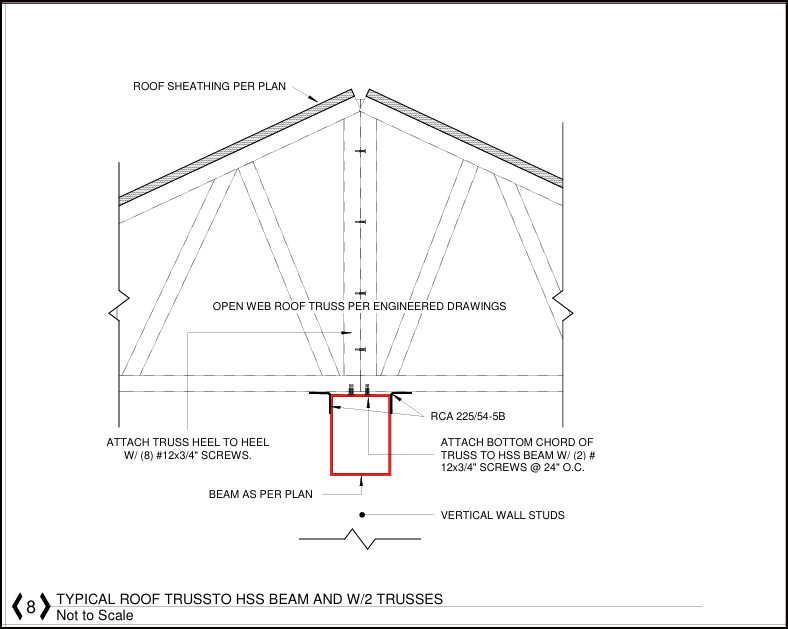
Here’s what it typically includes:
* HSS Beam: A square or rectangular hollow steel section acting as the main support.
* Two Roof Trusses: Positioned on either side of the HSS beam or meeting over the beam, depending on the roof layout.
* Connection Plate (Seat or Gusset Plate): Welded to the HSS beam to provide bearing for the trusses.
* Bolts or Screws: Used to fasten the truss to the connection plate.
*Clip Angles: May be added to resist uplift due to wind loads. We used RCA 225/54-5B clip angles
* Bearing: Each truss should have adequate bearing length on the connection plate or beam as specified by the engineer.
In light gauge steel (LGSF) construction, this connection is commonly designed to:
* Transfer lateral roof loads to the HSS beam.
* Resist wind uplift forces.
* Maintain alignment between the two trusses.
* Allow for efficient fabrication and installation.
